EXPECT THE EXCEPTIONAL

EXPECT THE EXCEPTIONAL

EXPECT THE EXCEPTIONAL

Floor Plans

The Park At Tara Lake

Floor Plans

Check Pricing and Availability

Browse our 1-, 2-, and 3-bedroom luxury apartments in Jonesboro, GA, at The Park at Tara Lake, with floor plans designed for comfort and everyday convenience. Each apartment features oversized closets and central air conditioning, while select homes also offer a private patio or balcony, fireplaces, and a full-size washer and dryer. Check pricing and availability online, apply today, or schedule a tour through our convenient online scheduler.

Curious to see our apartments in action? Take a virtual stroll through our immersive 3D tours to experience the layout and features of each floor plan. Visit our Virtual Tours page to explore the community and start envisioning your future home.

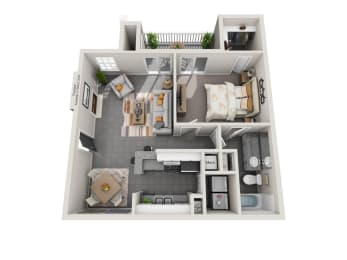
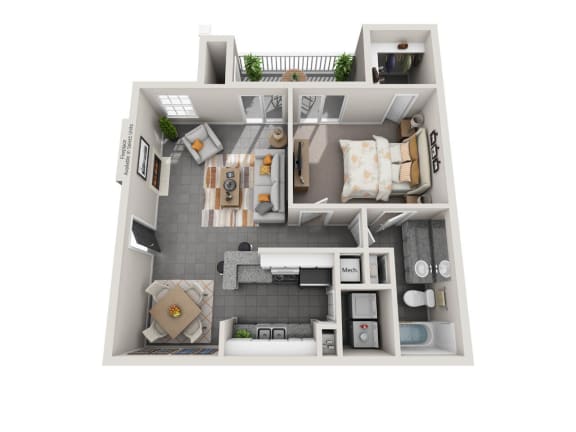
A1: 1 Bed 1 Bath

  • 1 Bed
  • 1 Bath
  • 804 Sq. Ft.
3 Available

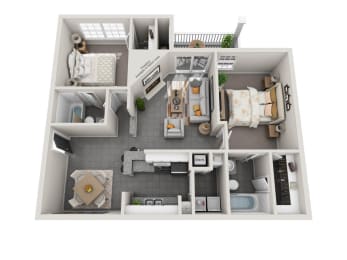
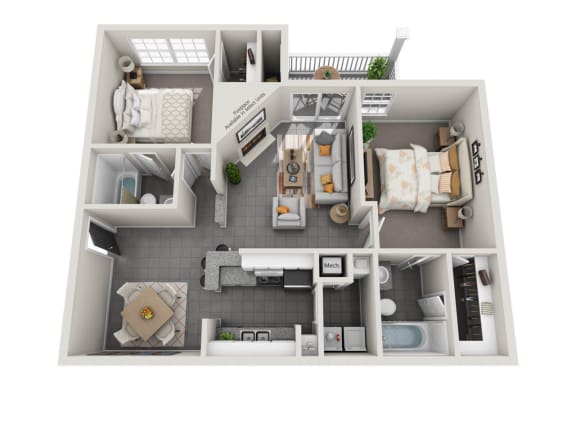
B1: 2 Bed 2 Bath

  • 2 Bed
  • 2 Bath
  • 1,044 Sq. Ft.
9 Available

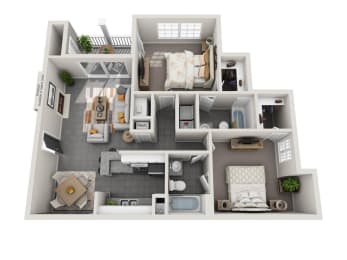
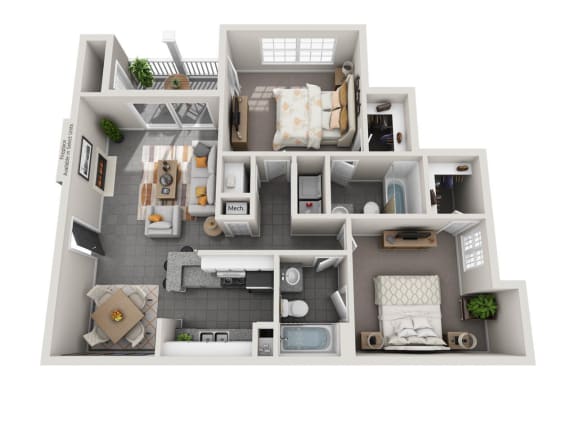
B2: 2 Bed 2 Bath

  • 2 Bed
  • 2 Bath
  • 1,079 Sq. Ft.
Inquire for details

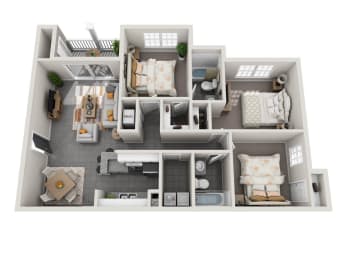
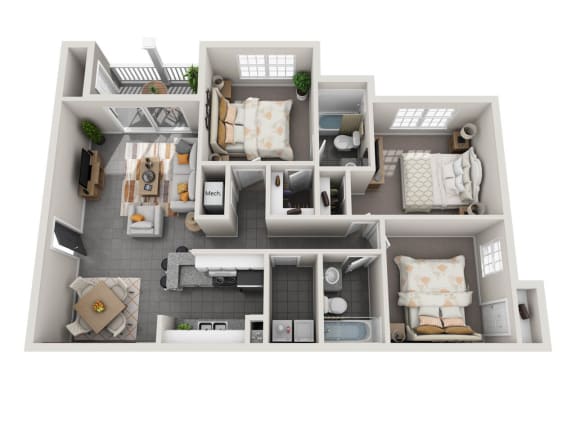
C1: 3 Bed 2 Bath

  • 3 Bed
  • 2 Bath
  • 1,260 Sq. Ft.
15 Available
Map View

SQFT is approximate, price is subject to change, and floor plan images are an approximate representation